
Seller represented by:
Connie Stellhorn-Schanter
with
Stellhorn Realty, Inc.


- Active
- Single Family Residence
6730 Cardinal Drive, Waterloo, IL 62298 6730 Cardinal Drive Get directions
$475,000- StyleModern
- Age 12 Years
- Parking 2 car garage
- Area Part SW SE
- MLS# 26055583
- Listed August 28, 2026
Overview
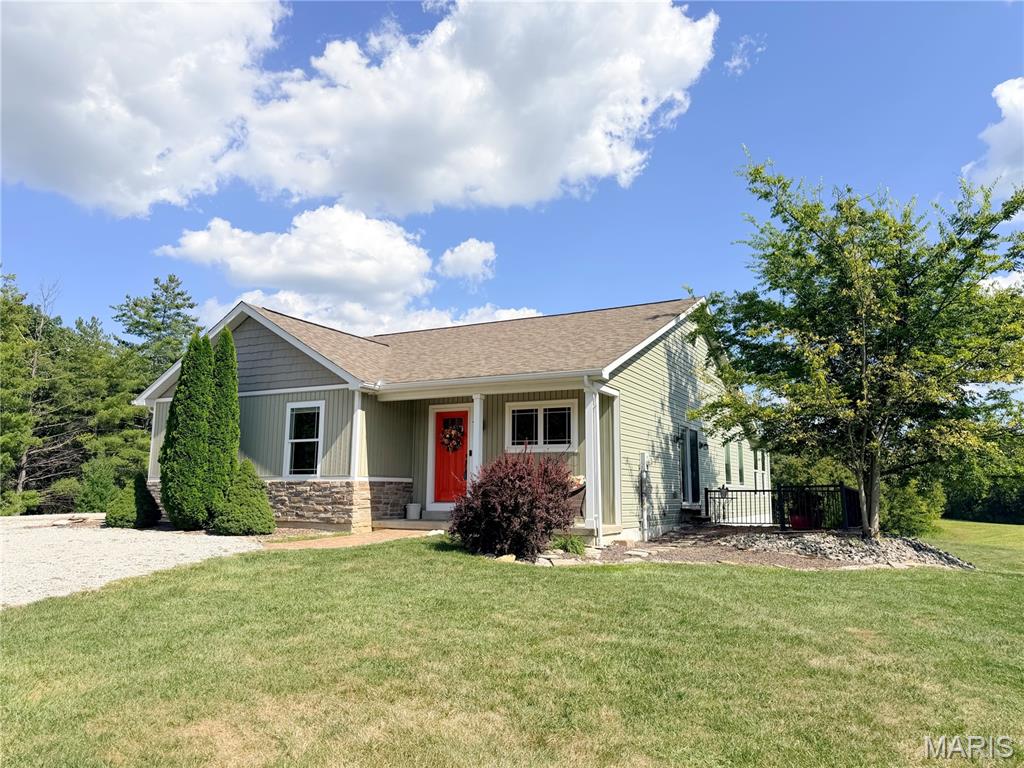
Come home to your own private retreat, where there’s room to relax, entertain, garden, work on a project—or simply enjoy the peace and quiet of country living. Set on 8.27 beautiful, secluded acres just 3 miles from Waterloo, this smoke free, pet free custom ranch has a personality all its own and offers the kind of thoughtful details that become more apparent the longer you explore. With 2,900+ sq. ft. of finished living space, the home features two bedrooms with walk-in closets, a non-conforming bedroom with an additional walk-in closet, three full baths, and a large two-car garage. The custom floor plan makes excellent use of the space, with generous closets and storage tucked throughout the home. The main level is bright and welcoming, with vaulted ceilings, quality flooring, built-in cabinetry, a fireplace, and large windows bringing the outdoors in. The kitchen, dining and living areas flow naturally together, making the home equally comfortable for everyday living or a house full of friends and family. Please don't overlook the finished lower level. Two large windows bring in so much natural light and such pretty outdoor views that you may have to remind yourself you're downstairs! A second fireplace, wet bar/kitchenette, additional living and sleeping space, a full bath, and abundant storage make this level especially versatile for entertaining, overnight guests, hobbies, or multigenerational living. Then step outside—and this property really begins to show what makes it special. Three separate outdoor living areas give you plenty of choices: spend summer afternoons around the pool and deck, relax in the hot tub, gather around the fire pit in the evening, or simply find a quiet spot to sit and enjoy the privacy of your acreage. Beyond the home is a large workshop/she-shed that has also doubled as guest quarters, an additional garden shed, raised garden beds, and plenty of open ground for animals, pasture, recreation, or simply enjoying the extra elbow room. Privacy without isolation, acreage without being miles from town, and a home with features you simply don't find every day. At just 3 miles from Waterloo, 6730 Cardinal Drive offers the opportunity to enjoy your own little piece of the country while keeping town conveniently close. Tenant rights prevail. Approximately six acres are currently leased to a tenant farmer for hay. Please schedule all showings through a real estate agent as the property cannot be viewed from Trout Camp/Cardinal Road.
- Upcoming Open Houses
- Saturday, September 26, 2026
- 12:00 PM - 2:00 PM
- Upcoming Open Houses
- Sunday, October 4, 2026
- 1:00 PM - 3:00 PM
- Upcoming Open Houses
- Sunday, October 18, 2026
- 1:00 PM - 3:00 PM
Features
Basement
- Partially Finished
- Sump Pump
- Bath/Stubbed
- Daylight
Interior Features
- Bookcases
- Ceiling Fan(s)
- Open Floorplan
- Pantry
- Recessed Lighting
- Storage
- Walk-In Closet(s)
Appliances
- Dishwasher
- Disposal
- Microwave
- Gas Oven
- Gas Range
- Refrigerator
- Vented Exhaust Fan
- Electric Water Heater
Laundry Features
- Laundry Room
- Main Level
Door Features
- French Doors
- Sliding Doors
Flooring
- Bamboo
- Carpet
- Ceramic Tile
- Hardwood
- Slate
Window Features
- Blinds
- Double Pane Windows
- Window Treatments
Cooling
- Central Air
- Wall/Window Unit(s)
- Ceiling Fan(s)
Heating
- Baseboard
- Forced Air
- Propane
- Zoned
- Exhaust Fan
Fireplaces
- 2 Fireplace(s) Total
- Has Firepace: Yes
Fireplace Features
- Basement
- Blower Fan
- Electric
- Living Room
- Propane
Exterior
- Fire Pit
- Garden
- Lighting
- Storage
- Fencing: Partial
- Fencing: Wire
Patio and porch
- Deck
- Front Porch
- Patio
Building Features
- Basement
- Bathrooms
Pool and Spa
- Above Ground
- Fenced
- Outdoor Pool
- Pool Cover
- Private Pool: Yes
Lot
- Back Yard
- Cleared
- Farm
- Front Yard
- Garden
- Rolling Slope
- 8.27 acres
- Lot Size: 360241.2 sq ft
- Lot Size Dimensions: 8.27 +/- acres
Garage and Parking
- Additional Parking
- Attached
- Circular Driveway
- Driveway
- Garage
- Garage Door Opener
- Garage Faces Side
- Gravel
- RV Access/Parking
- Parking Total: 2
- Garage Spaces: 2
- Garage: Yes
- Attached Garage: Yes
Property
- View: Pasture, Rural, Trees/Woods
- Waterfront: No
Construction Details
- Concrete Perimeter
- Permanent
Utilities
- Electricity Connected
- Sewer Connected
- Water Connected
- Propane
Sewer
- Private Sewer
Water Source
- Public
Security
- Carbon Monoxide Detector(s)
- Smoke Detector(s)
Nearby Schools
| School Type | School | District |
|---|---|---|
| Elementary School | WATERLOO DIST 5 | |
| Middle Or Junior School | WATERLOO DIST 5 | |
| High School | Waterloo | Waterloo DIST 5 |
- 6730 Cardinal, Waterloo, IL 62298 $475,000
- 2 Beds 3 Baths 2,534 Sq. ft. 8.27 Acre Lot
Request a Showing
-
Connie Stellhorn
Designated Managing Broker - Stellhorn Realty, Inc 478.026147
- Work (618) 234-6622
- Mobile (618) 304-7557
- Email [email protected]
- Areas Served Monroe, Randolph, St. Clair and Madison Counties IL- Belleville, Swansea, Shiloh, O'Fallon, Fairview Heights, Collinsville, Red Bud, Waterloo, Millstadt, Smithton, Freeburg, Columbia, Mascoutah, Hecker, Prairie du Rocher, New Athens, Baldwin, Sparta, Chester, Floraville, Fayetteville, Evansville, Fults, Lebanon, Maeystown, Renault, Ruma, Tilden.